
A cornice that projects only a few centimeters can let rain run down the same stretch of wall for decades, quietly destroying the finish beneath it. Owners usually spend their budget on color and texture, yet the horizontal element at the top of the wall often determines how long everything below it lasts. Treat the cornice as a water management component first and an ornament second.
Why the Cornice Is a Water Control Device
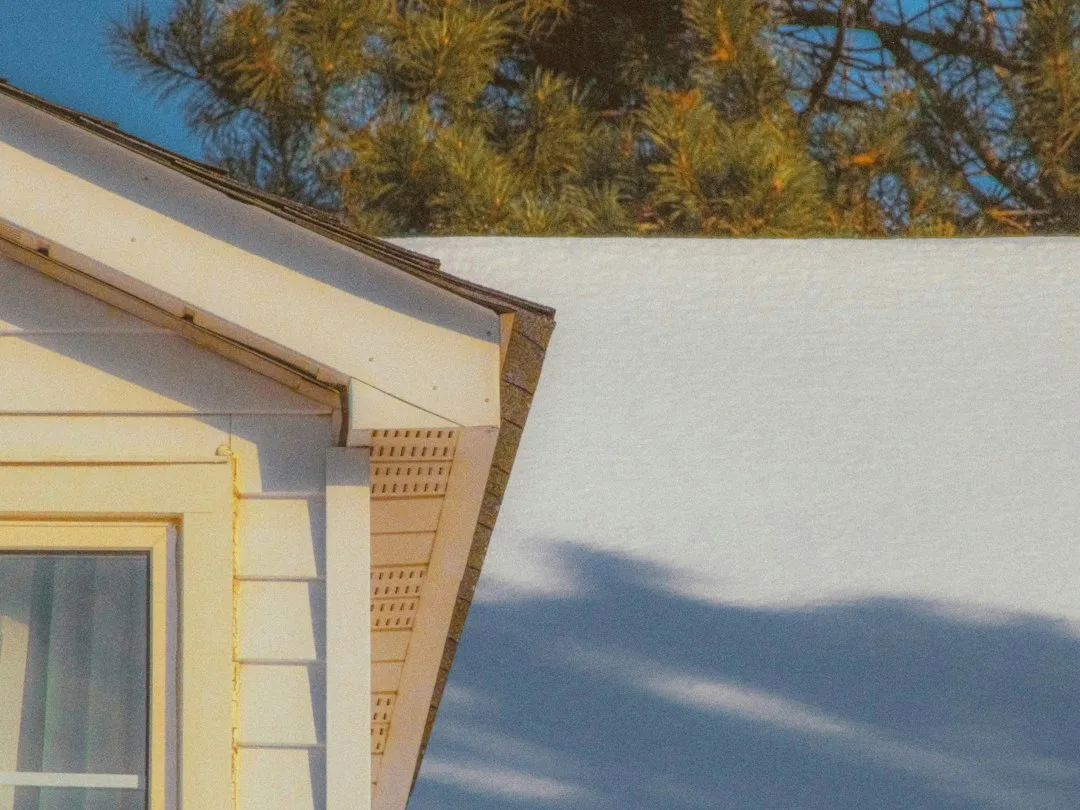
Rain that lands on a roof and eaves does not simply disappear. It sheets off the roof edge and falls onto the wall immediately below, concentrating water in a narrow band. A cornice intercepts that sheet and projects it outward, so the wall face stays drier. Without this projection, the upper wall becomes a permanent wet zone.
The physics are straightforward. Water tracks along any surface it can cling to, including the underside of a flat ledge, unless a drip edge breaks that adhesion. A square-edged ledge with no groove will let water creep back to the wall plane. This is why the drip edge matters as much as the projection itself.
Projection, Slope and Drip Edge: The Three Numbers That Count
Projection is the distance the cornice extends beyond the wall face, and it should be sized to the wall material and exposure. Rendered masonry in a wet climate benefits from at least 150 mm of projection. Insulated systems need a different approach because the insulation thickness changes where the cornice must land.
The top surface of the cornice should slope slightly outward so water drains off rather than pooling. A flat top with a open joint behind it is a common route for water into the assembly. Seal the top joint with a flexible, compatible sealant and confirm the slope before the finish coat goes on.
The drip edge is a shallow groove or nose cut into the underside near the outer edge. It forces water to fall clear of the wall. Field experience shows that a missing drip edge is the single most overlooked detail, and the staining it causes usually appears within the first few seasons.
| Wall type | Recommended projection | Drip edge | Typical failure if ignored |
|---|---|---|---|
| Rendered masonry | At least 150 mm (6 in) | Yes, with groove | Staining and render cracking below cornice |
| ETICS (EPS insulated) | 100 to 200 mm, with insulation returned | Yes, sealed | Water behind insulation, adhesive loss |
| Brick with cement coping | 75 to 150 mm | Yes | Efflorescence and mortar washout |
| Lightweight foam cornice | 50 to 120 mm | Recommended | Edge bonding failure and cracking |
How Cornice Failures Start and Spread Over Ten Years
In the first year, a poorly detailed cornice often looks fine. Water enters through the top joint or runs back along the underside, and the damage stays hidden behind paint. By the third or fourth year, a dark band or efflorescence line usually appears just below the cornice, which is the first visible sign that water is moving through the wall.
After five to ten years, the consequences compound. Repeated wetting and drying cracks the render, lets frost penetrate the substrate, and can loosen the bond of attached decorative pieces. Contractors commonly report that the cornice itself is intact while the wall directly under it has lost its finish, which points to the detail rather than the material.
Materials and Attachment Choices That Last
Lightweight EPS cornices are widely used because they are easy to handle and resist moisture when properly sealed and finished. Their weakness is the joint and the bond line, not the foam. Use a compatible adhesive, back-ventilate where the design allows, and seal every exposed edge before painting. A well-finished EPS cornice performs as well as a traditional one when the water detail is correct.
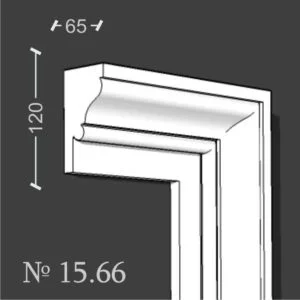
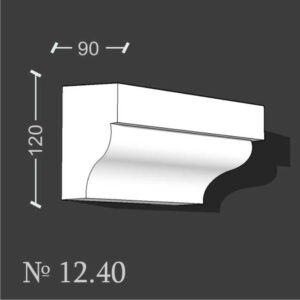
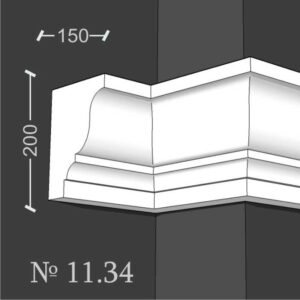
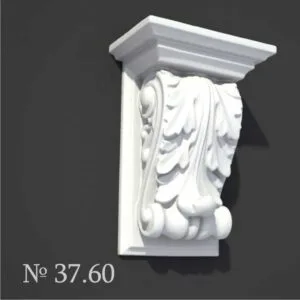
For the cornice itself, consider the full range of exterior foam moldings to match your facade style, and pair them with a sensible drip detail. You can explore profiles in decorative foam exterior cornices, which are designed with the projection and edge profile needed for the job. Where a lintel or opening also needs protection, decorative window sills use the same water-shedding logic at a smaller scale.
Installation Sequence for a Durable Cornice
Start by confirming the wall is sound, flat within tolerance and free of loose render. Mark a level line for the underside of the cornice, then dry-fit each piece to check joints and projection. Adhesive should be applied to the back of the piece in a pattern that avoids trapping air, and the piece should be supported until the bond sets. Mechanical fixing is used where the design or load requires it.
Once bonded, seal the top joint and any penetrations, then finish with a compatible coating. Check that the drip groove is clean and open before the final coat, because paint can fill it and defeat its purpose. Allow the adhesive and sealant to cure fully before exposing the cornice to heavy rain, which typically means several days in mild weather.
Maintenance Checks in the First 24 Months
Inspect the cornice after the first heavy rain and again after the first winter. Look for dark streaks below the drip edge, hairline cracks at the top joint and any softening of the surface. These signs appear early and are inexpensive to correct when caught in the first two years.
Re-seal the top joint as part of routine maintenance, typically every few years depending on exposure, and keep gutters clear so the roof sheet does not overshoot the cornice. Those simple checks protect the investment in the decorative element and the wall beneath it.
When to Involve a Specialist
A cornice on a new build or a full recladding is easier to detail correctly than one retrofitted onto an old wall. If the wall shows active moisture, bulging render or structural cracking, resolve those problems first, because a new cornice will not fix a wet substrate. An experienced installer can check projection, slope and attachment against the wall type and local conditions before any work begins.
The cornice is the quiet element that decides whether rain works for the facade or against it. Give it the projection, the slope and the drip edge it needs, and the wall below gets the protection that paint and render alone cannot provide.