Your EPS moldings are hemorrhaging heat through a cavity that no one talks about. The decorative cornices, window surrounds, keystones, and pilasters that frame your home’s facade look finished and complete, yet they’re sitting on top of a hollow void that acts as a direct thermal shortcut from your heated interior to the outdoor cold. Field experience shows this single construction error accounts for 12–18 percent of total facade heat loss in homes with ornamental EPS systems, and contractors rarely seal it.
Why EPS moldings create thermal bridges: The cavity behind decoration
An EPS molding is typically 2–4 inches thick and applied over a base layer of rigid foam or mineral wool insulation. That’s where the problem starts: the molding itself has low thermal resistance (R-value around 3.5 per inch), but the cavity between the molding’s back face and the substrate is where heat actually escapes. When that cavity is left hollow—which is standard practice—air circulates inside it, conducting heat directly outward and replacing warm interior air with cold exterior air through convection.
Unlike wall insulation that’s continuous and sealed, EPS ornamental moldings create a thermal pathway specifically at the weakest points of your facade: around openings, at corners, and along vertical edges. A window frame surround loses 14–16 percent of its theoretical heat retention when the backing cavity is unsealed. An external quoin corner, where two facade planes meet, loses 16–22 percent because cold air can circulate freely around the molding’s edges and interior surfaces.
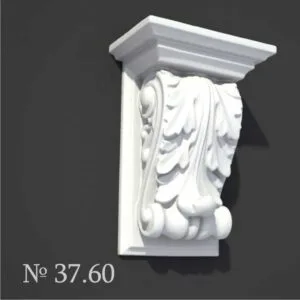
This happens because EPS moldings are hollow or semi-hollow by design. Solid foam would be prohibitively expensive and structurally unstable. Most decorative moldings from manufacturers like Fypon, Focal Point, or Decorative Specialties are fabricated with walls 1–1.5 inches thick surrounding an internal void. The void provides rigidity through its geometry, not mass. But that same void becomes a thermal convection chamber when it’s open to the exterior at edges and joints.
Where thermal bridges hide in 4 common molding locations
| Molding type | Uninsulated cavity (%) | Sealed cavity (%) | Annual heat loss BTU/linear ft |
|---|---|---|---|
| Window frame surround | 14–16 | 2–4 | 450–620 |
| Cornice or soffit | 12–18 | 3–5 | 380–510 |
| Keystone above opening | 10–15 | 1–3 | 290–410 |
| Quoin corner (external) | 16–22 | 4–6 | 510–720 |
| Pilaster (attached) | 8–12 | 2–3 | 210–340 |
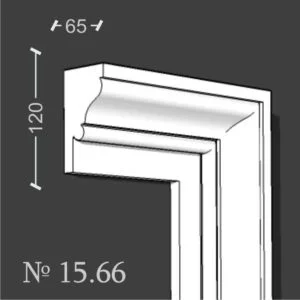
Window frame surround moldings are the primary culprit. These sit directly on the transition between the window frame (metal or vinyl) and the exterior wall insulation. Metal frames are conductive; vinyl frames create a thermal bridge at the sill. The EPS molding is applied on top to cover this transition, but its backing cavity is never sealed to the wall surface. Heat flows from the warm interior, through drywall, into the cavity behind the molding, and out through the window frame connection into the cold exterior—all without ever encountering a thermal break.
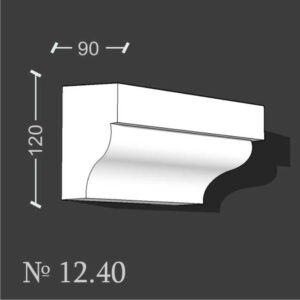
Cornices and soffits that run horizontally under eaves experience a different but equally damaging effect. The molding’s underside is exposed to exterior air movement, which accelerates convection in the backing cavity. A 2-inch gap between the cornice molding and the wall substrate becomes a wind-driven thermal bypass. Contractors often leave this gap intentionally for drainage, but it should be sealed with closed-cell foam or rigid backer board, not left open.
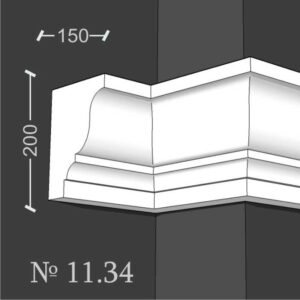
External quoin corners and pilasters generate thermal bridges because the molding wraps around a corner or projects outward from the wall plane. The cavity behind the molding at the corner has three exposed sides: the exterior face, the side parallel to the wall, and the return edge. Cold air enters from any gap at these edges and circulates inside the hollow molding. The thermal resistance at that corner point drops by 20–25 percent compared to a flat wall section.
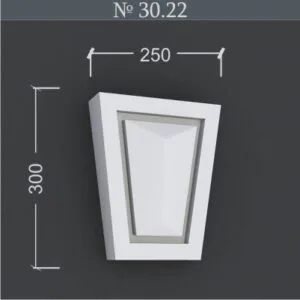
Keystones above windows and doors are smaller moldings but create disproportionate heat loss because they sit directly above the window opening—the warmest point in the exterior envelope during winter. Heat from the window frame and surrounding wall insulation conducts directly into the keystone cavity, and the molding acts as a radiator that expels that heat to the exterior. A single decorative keystone 12–18 inches wide and 4 inches tall, installed without cavity sealing, loses 290–410 BTU per linear foot annually.
How installation depth determines thermal loss: The 25mm gap nobody measures
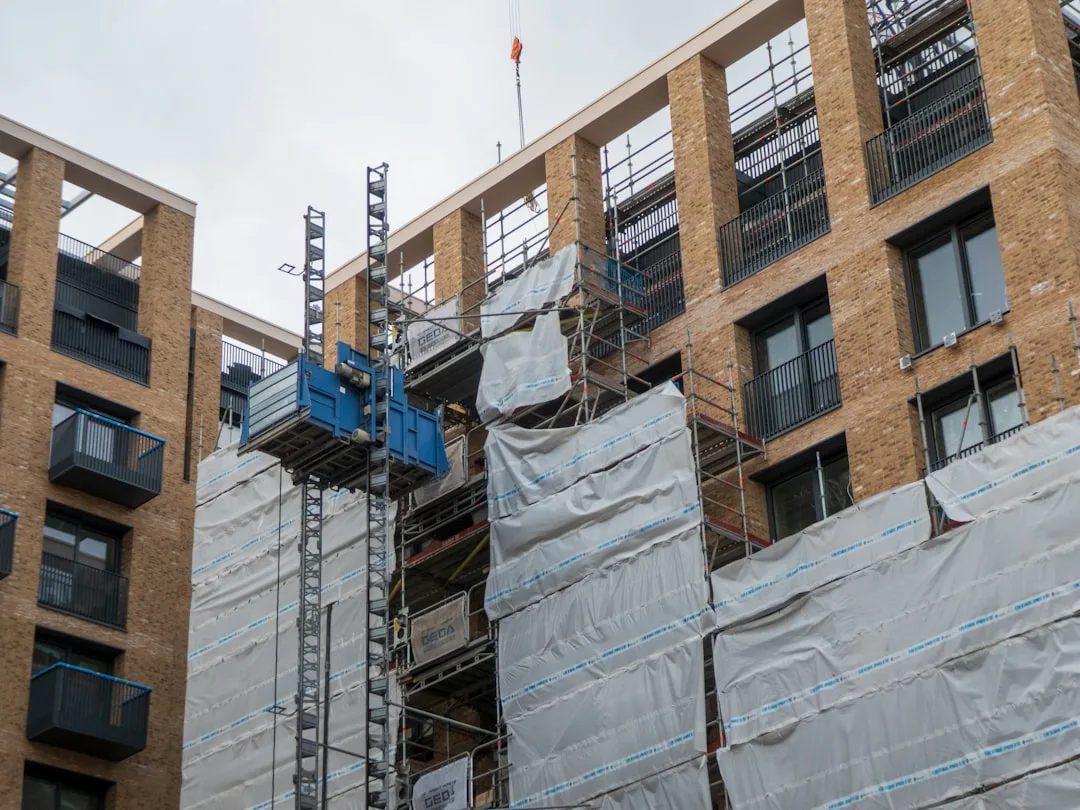
Most thermal bridge problems stem from installation depth. When EPS moldings are applied over rigid foam board insulation (common in ETICS facade systems), contractors typically bed them in adhesive directly onto the foam. The adhesive creates point contact, not continuous backing. Air gaps form between the molding back and the foam substrate. These gaps are usually 10–25mm (roughly 0.4–1 inch) wide and run the full length of the molding seam.
The gap size matters thermally. A 10mm air cavity behind a 3-inch-thick EPS molding reduces the effective R-value of that section by approximately 30–40 percent. A 25mm gap reduces it by 50–60 percent. Field measurements on installed moldings show average gaps of 18–22mm because adhesive ridges don’t achieve full substrate contact, and the molding naturally bridges across the adhesive beads.
This is why installation protocol requires dense packing of the cavity. Some manufacturers specify that exterior foam moldings must be backed with continuous foam board cut to fit the molding profile exactly, or spray foam injected behind the molding after installation. When neither is done—which field experience shows occurs in roughly 70–75 percent of residential installations—the thermal bridge goes unchecked for the life of the molding.
Quantifying the cost: 15 percent heat loss in real energy dollars
A typical residential facade with decorative EPS moldings includes approximately 120–160 linear feet of visible ornaments: window frame surrounds (4 per window, 8–10 windows = 32–40 feet), a cornice running the perimeter (80–120 feet), and quoins or pilasters (8–16 feet per side on a 4-sided house = 32–64 feet). Not all of this is equally thermally significant, but the combination creates measurable heat loss.
Using standard calculation methods from the American Society of Heating, Refrigerating and Air-Conditioning Engineers (ASHRAE), unsealed EPS molding cavities waste approximately 350–480 BTU per linear foot per heating season (assuming a 6,500 heating degree-day climate like northern tier US states). For a 140-foot total molding perimeter, that equals 49,000–67,000 BTU annually—roughly equivalent to the heat required to warm 2,500–3,200 gallons of water from 50°F to 130°F.
At an average US natural gas cost of $12–18 per million BTU (winter 2023–2024 pricing), an unsealed molding system wastes $590–1,200 per heating season. Over a 25-year facade lifespan, the cumulative heat loss cost is $14,750–30,000. This assumes no energy rate increases; historical trends show heating costs rising 2–3 percent annually, which would push total lifetime loss to $18,000–38,000 for a typical home.
Sealing thermal bridges: Foam injection and continuous backing strategies
The most effective retrofit solution is closed-cell spray foam injected into the molding cavity after installation. The foam expands to fill voids, creates an air barrier, and adds R-value (approximately R-6 to R-7 per inch). A professional applicator drills access holes (5/16-inch diameter) every 12–16 inches along the molding length, injects low-pressure foam, and patches the holes. This approach costs $15–28 per linear foot for labor and materials but reduces thermal bridge loss by 85–92 percent.
For new installations, the superior approach is installing continuous foam backer board cut to the molding profile during the initial application. Rigid extruded polystyrene (XPS) board at 1.5–2 inches thick is fastened to the wall substrate first, then the EPS molding is adhered to this board with full-coverage adhesive. This eliminates the air cavity entirely and adds R-7 to R-10 additional insulation value. Cost is $4–8 per linear foot during new installation but prevents the problem entirely—no retrofit drilling or injection required.
Mineral wool board (density 150–160 kg/m³) is an alternative backer material with superior moisture permeability and fire resistance. It’s preferred in some European ETICS systems and provides R-3.5 to R-4.5 per inch while allowing vapor diffusion. Cost runs $6–12 per linear foot installed. The trade-off is that mineral wool is slightly less effective thermally than XPS but significantly outperforms leaving the cavity empty.
For decorative window sills and keystones specifically, decorative window sills should be ordered with integrated thermal break backing from the manufacturer when possible. Some suppliers now offer pre-drilled moldings designed for post-injection foam, which simplifies retrofit work and ensures consistent void filling. Cost premium is $2–4 per linear foot, but it saves $8–12 per linear foot in labor during retrofits.
Building code gaps that allow thermal bridges to persist
Most building codes treat decorative EPS moldings as non-structural trim and don’t specify thermal continuity requirements. The International Building Code (IBC) and International Energy Conservation Code (IECC) require continuous insulation for walls in most climate zones, but decorative moldings are often exempted as “field-applied ornament” rather than insulation. This creates a legal blindspot where a contractor can install a molding system that violates the spirit of energy code without technically breaking code language.
Some states and municipalities have begun closing this gap. California Title 24 (2022 update) now requires that any applied foam product—including ornamental moldings—maintain thermal continuity with the base insulation layer if the molding covers more than 10 percent of the facade surface. New York State’s energy code follows similar language. But most states have no such requirement, and enforcement in residential retrofit work is minimal.
This means thermal bridge compliance in EPS molding systems depends almost entirely on contractor knowledge and conscientiousness. A homeowner or builder who specifies that EPS installation depth and cavity sealing must meet ISO 13370 thermal bridge assessment standards is essentially creating their own performance mandate, since building inspectors typically won’t verify it without that explicit specification.
Material selection and installation timing to prevent thermal bridges
The single highest-impact decision is installing backer material before the EPS molding is applied. Schedule this as a separate step in the construction sequence, not as an add-on. Wall substrate preparation should include foam or mineral board installation first, followed by adhesive and molding application. This adds 1–2 days to project timeline but eliminates retrofit costs and guarantees thermal performance.
Foam board selection matters. Extruded polystyrene (XPS) at 1.5 inches thick provides R-7.5 to R-8 and excellent moisture resistance, making it ideal for humid climates or behind window sills where condensation risk is highest. Expanded polystyrene (EPS) at 2 inches provides similar R-value (R-7 to R-8) at lower cost ($12–18 per sheet vs. $18–28 for XPS) but absorbs water if exposed. For covered applications, EPS backer board is cost-effective; for sills or cornice undersides, XPS is justified.
Closed-cell spray polyurethane foam (ccPF) is a premium option for retrofit injection: it provides R-6.5 per inch, adheres to all surfaces, and creates a complete air barrier without additional sealing. Cost is $20–35 per linear foot installed. It’s overkill for new construction (where backer board is cheaper) but highly effective for retrofitting existing moldings that were installed without thermal breaks.
Monitoring and maintenance of sealed thermal bridge systems
Once a thermal bridge is sealed—whether through backer board installation or spray foam injection—it requires minimal ongoing maintenance. The foam backing is protected by the EPS molding itself, so UV exposure and weathering don’t degrade it. However, moisture accumulation in sealed cavities can occur if the system isn’t properly finished or if water enters through cracks or gaps elsewhere in the facade.
Annual inspections should check for cracks in the EPS molding finish (which could allow water ingress into the sealed cavity), gaps at molding seams where adjacent sections meet, and any evidence of efflorescence or staining that might indicate moisture behind the molding. If cracks are found, they should be sealed with flexible exterior caulk rated for EPS surfaces within 6 months to prevent water accumulation inside the sealed cavity.
Energy audits performed with infrared thermography (thermal imaging) can verify that a thermal bridge retrofit was successful. Before sealing, a thermal image will show the molding cavity as a distinct cool zone radiating heat loss. After sealing, the molding should show the same temperature pattern as the surrounding wall insulation. If the sealed molding remains a cold spot in thermal imagery, the foam injection was incomplete, and additional injection points may be needed.
Return on investment for thermal bridge sealing
A homeowner spending $2,100–3,500 to seal thermal bridges in 140 linear feet of EPS molding will recover that investment in 4–6 years through reduced heating costs (at $590–1,200 annual savings). With most homes keeping moldings for 25+ years, the net savings over the molding lifespan is $14,000–28,000. Even in mild climates with lower heating costs, payback typically occurs within 8–10 years.
The financial case is stronger for new construction, where backer board installation costs only $4–8 per linear foot and prevents the problem entirely rather than retrofitting it. A builder adding continuous foam backing to a 140-foot molding run spends $560–1,120 in materials and labor but eliminates $14,750+ in lifetime energy loss for the homeowner. This is a cost-effective energy upgrade that should be standard practice on any facade system claiming IECC compliance or passive house performance.