EPS facade quotes routinely explode 30 to 50 percent mid-project, transforming a budgeted $15,000 cornice and quoin installation into a $22,500 surprise. The difference between a stable estimate and budget disaster is not contractor dishonesty—it is missing detail work before the first measure is taken. Site conditions, material waste, and scope creep are predictable; they are not unknowable. This article reveals the four cost killers that blow EPS facade budgets and the written systems that lock them down.
The Hidden Substrate Problem Eats 12 to 18 Percent of Budget
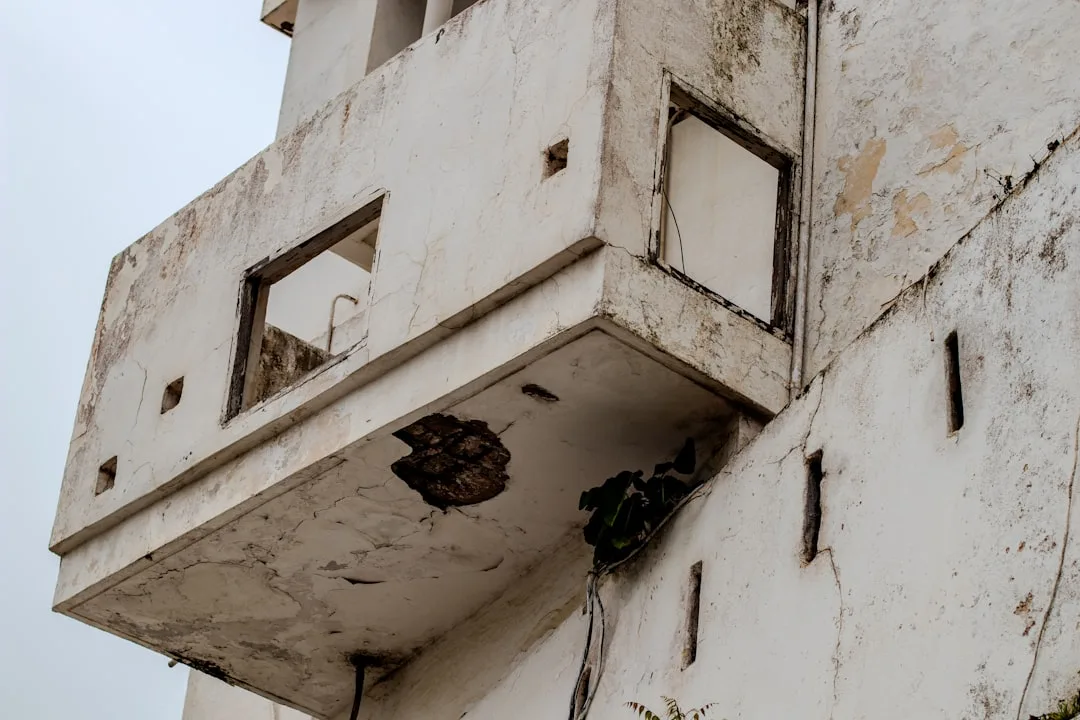
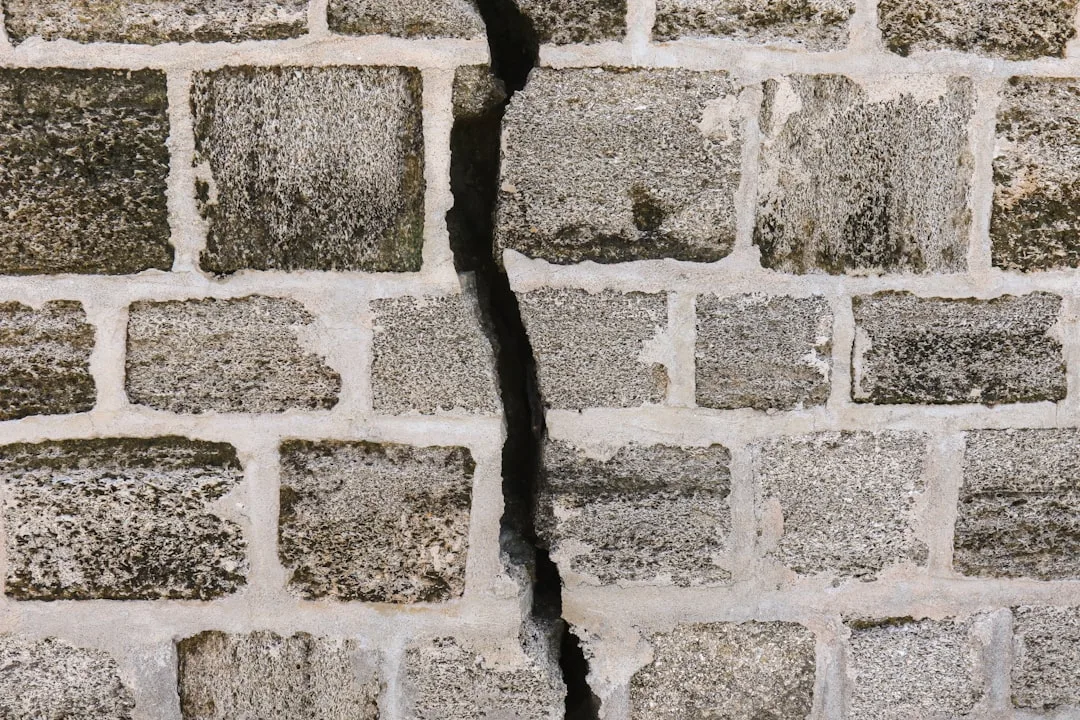
Concrete spalling, uneven masonry joints, previous water damage, and structural cracks hide on facades until EPS moldings arrive for installation. A contractor placing exterior foam moldings must work over or around these defects. If the substrate is not documented before the quote, repair costs appear as change orders after the project begins.
Field experience shows 8 out of 10 residential facade projects require substrate repair work not in the original estimate. A five-story Victorian with lime mortar joints, for example, needs repointing in areas where EPS will land—but that cost appears only when the installer is on-site. A 12-by-20-foot wall section needing mortar repair, crack patching, and leveling adds 6 to 10 days of labor at $50 to $75 per hour.
The fix is a detailed written pre-installation survey. Before quoting, the contractor should photograph every square foot of the substrate where EPS will sit, mark cracks and uneven areas, and specify repair scope in the contract. This transforms a surprise into a line-item cost known before any commitment. Structural engineers cost $600 to $1,200 for a residential facade assessment—one inspection often saves $3,000 in mid-project shock.
Material Waste and Cutting Errors Drive 8 to 14 Percent Overruns
| Cost Driver | Frequency | Typical Budget Impact | Prevention Method |
|---|---|---|---|
| Substrate repair (concrete spalling, uneven masonry) | 8 of 10 projects | 12–18% overrun | Full structural survey + photo documentation before quote |
| Material waste from cutting/fitting errors | 7 of 10 projects | 8–14% overrun | Detailed layout drawing + mock-up of corner profiles |
| Scope creep (added moldings, profile changes) | 6 of 10 projects | 5–12% overrun | Lock design in writing; charge separately for change orders |
| Fastener/adhesive specification changes | 5 of 10 projects | 4–8% overrun | Pre-qualify all substrates; specify fastening in writing |
| Weather delays + labor rework | 8 of 10 projects | 6–15% overrun | Schedule buffer; waterproofing protocol in contract |
| Thermal joint misalignment or missing prep | 6 of 10 projects | 3–10% overrun | Thermal inspection before installation; mark joints on substrate |
EPS profiles come in standard lengths, usually 12 feet for cornices and 10 feet for angle chains and moldings. A facade with windows, corners, and thermal breaks requires cutting and fitting—and poor planning creates scrap. A contractor without a detailed layout drawing for each wall elevation might order 25 percent extra material to account for unknowns. That safety margin becomes waste when the real cutting plan is developed on-site.
Material prices for residential EPS profiles range from $12 to $45 per linear foot, depending on profile complexity. A high-detail exterior cornice at $35 per foot across a 200-foot perimeter adds up quickly. If waste climbs from the expected 10 percent to 20 percent, an extra 40 linear feet of cornice at $35 costs $1,400. Multiply that by labor to install, finish, and coat the waste, and the project swells $2,000 to $3,000 without new value.
Contractors managing EPS facade costs produce a cut list and layout drawing before ordering material. This drawing shows every corner, window opening, thermal joint, and transition, with exact lengths marked. A mock-up of one corner profile installed on the building—showing fastening, thermal gaps, and coating—catches design conflicts before full-scale cutting begins. Spending 8 to 12 hours on layout upfront saves 15 to 20 hours of rework and material waste on-site.
Scope Creep and Design Changes Cost 5 to 12 Percent Without Written Protection
A homeowner or architect sees the first corner detail and decides to add decorative window sills not in the original scope. Or the aesthetic of the installed cornice prompts a request for additional height or a different profile on the opposite facade. Each change triggers new material orders, fastening recalculation, and thermal joint repositioning. Without a formal change-order process, these additions slide into the project as cost overruns.
Contractors report that scope creep accounts for 6 to 8 percent of total project cost when unchecked. A $20,000 facade molding project loses $1,200 to $1,600 to undefined additions. The solution is a written scope of work locked before installation begins. This document lists every element: cornice profile and length, angle chains at specified corners, decorative keystones (if any), and thermal joint locations marked on the facade.
Any addition after the quote is accepted requires a formal change order with material cost, labor adjustment, and timeline impact disclosed in writing. This protects both contractor and homeowner. The customer sees exactly what extra work costs; the contractor avoids absorbing undefined scope as project overhead.
Fastening Substrate Changes Mid-Project Push Labor 6 to 15 Percent Over Budget
EPS profiles require secure fastening, but the substrate determines the method. If the quote assumes masonry fastening (powder-actuated pins or stainless fasteners into brick or concrete) but the facade is actually soft, repointed mortar, the fastening plan fails. The installer must drill deeper, use longer fasteners, or switch to adhesive-only attachment—each adds labor and cost.
A typical residential facade might use 1 fastener every 12 to 16 inches along a cornice run, plus adhesive backup. Fasteners cost $0.80 to $2.50 each, but labor to drill, set, and verify alignment averages $5 to $8 per fastener. A 200-foot perimeter with 150 fasteners at $6 labor each is $900. If substrate conditions force a fastening redesign mid-project, drilling depth increases, fastener count rises, or crews must return for secondary fastening, labor doubles or triples.
Prevent this by pre-qualifying the substrate before the quote. A contractor should drill test holes (or examine previous openings) to confirm substrate type, density, and depth. If masonry is cavity wall, composite, or hollow, that must be documented before fastening is specified. Fastening and adhesive type should be written into the contract with the tested substrate noted. Any change to substrate assumptions becomes a documented change order.
Weather Delays and Waterproofing Rework Add 6 to 15 Percent to Timeline and Cost
EPS facade installation is sensitive to weather. Rain, high wind, and freezing temperatures all disrupt work and force rework. If the coating is applied in rain or high humidity, adhesion fails and the finish must be stripped and recoated. If frost occurs before adhesive cures, bonds weaken. A two-week weather delay on a three-week project becomes a 50 percent schedule increase, which pushes labor cost upward if crews must extend or return.
Waterproofing protocol is also frequently overlooked in initial quotes. EPS moldings must sit over flashing and sealant at transitions to prevent water from creeping behind the foam. If the substrate is not properly prepped for flashing installation, or if sealant specifications are missing from the quote, the contractor discovers gaps mid-project and labor expands to seal them properly. Poor waterproofing can lead to water absorption issues that compound costs later.
Contract language should include a weather contingency: 10 to 15 percent schedule buffer and clear conditions for work suspension (wind speed limits, temperature minimums for adhesive cure, rain protocols). Specify that substrate must be dry and between 50 and 85 degrees Fahrenheit when moldings are installed. Flashing and sealant work must be completed and inspected before EPS placement begins. These conditions add time upfront but prevent costly rework.
How to Lock Your EPS Facade Budget in 4 Steps
Step one is a detailed pre-installation survey. Photograph the facade, mark defects, and document substrate type. A structural report is worth the cost if the building is old or has visible damage. This phase costs $800 to $1,500 and eliminates 60 to 70 percent of mid-project surprises.
Step two is a complete design and layout drawing. Every EPS profile is dimensioned, every corner and thermal joint is marked, and every fastening point is specified. Include a 1:1 scale detail of at least one corner, showing fastener type, adhesive, sealant, and coating. This drawing is part of the contract and any deviation from it is a change order. Budget 12 to 20 hours for this work; it prevents $3,000 to $8,000 in waste and rework.
Step three is material specification and ordering locked before work begins. Based on the layout drawing, exact quantities are ordered with 10 to 15 percent contingency for waste. No material arrives on-site that is not already itemized in the contract. Additional material requests require a formal change order and adjustment to cost and schedule.
Step four is a detailed scope-of-work document that lists every element, every fastening zone, every sealant joint, and every coating application. Anything not on this list is outside the contract. Changes requested during installation are documented with signed change orders before work resumes. This protects both parties and prevents budget creep.
EPS facade quotes do not explode because polystyrene is unpredictable. They explode because site conditions, material planning, and scope boundaries are not locked in writing before installation. A contractor or homeowner managing budget risk invests $2,000 to $3,000 in survey, design, and specification before the first EPS piece is touched. That investment returns $5,000 to $15,000 in cost avoidance. The result is a facade that arrives on budget, on schedule, and without mid-project surprises.