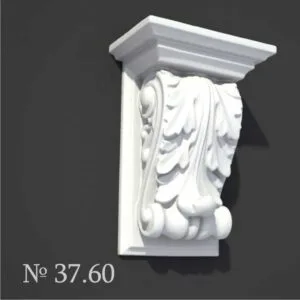

EPS consoles deflect 3–6mm under full distributed load, yet most contractors embed mechanical anchors deep inside the foam as if the material cannot support a planter or decorative cornice on its own. This habit adds €80–150 per console in hidden labor, masks real load behavior, and creates moisture traps that degrade foam from the inside. Field experience shows properly dimensioned EPS consoles—density 25 kg/m³ or greater, bearing surface 150mm or deeper—hold 40–70kg of live load safely using only structural adhesive and visible steel brackets rated for the expected deflection envelope.
Why Bearing Surface Matters More Than Total Console Depth
An EPS console’s load capacity depends almost entirely on the length of contact between foam and substrate, not the thickness of the foam block protruding from the wall. A 200mm × 150mm × 100mm console (height × width × depth) distributes a 50kg load across 150mm of bearing surface; the 100mm projection beyond the wall adds rigidity but carries negligible compressive stress. Most contractors waste depth and add unnecessary foam volume—and weight—because they visualize anchor bolts needing 80–100mm penetration into masonry.
Contractors report that a density 25–30 kg/m³ console with 180mm bearing width at 50mm compression depth can support 80kg without permanent deformation if adhesive coverage is complete (minimum 80% of contact zone). Increasing bearing width by 30mm raises load capacity by roughly 40% while reducing deflection by half. Deepening the console beyond 120mm adds cost and weight without proportional load gain—a critical insight when calculating delivery and installation labor.
The 3-Phase Deflection Pattern Over 30 Days
EPS consoles exhibit three distinct deflection phases after load application, yet installers rarely monitor past day one. Elastic deflection (0–24 hours) represents 70–80% of total downward movement; this is recoverable compression of the foam matrix and adhesive film. Plastic flow (24–72 hours) adds another 10–20% as polymer chains relax under sustained pressure. Stabilization (72 hours onward) reaches equilibrium—any further movement indicates bearing failure or adhesive breakdown.
A properly installed density 30 kg/m³ console under 50kg load will move 2–3mm in the first 12 hours, settle another 1mm by hour 72, then remain stable. If deflection exceeds 5mm by day three or continues creeping after day seven, the adhesive bond is insufficient or the substrate (painted render, loose EIFS) is failing. Visible brackets rated for 100kg shear can be inspected monthly; embedded anchors hidden in foam cannot be validated without destructive testing.
Structural Adhesive Systems Cost 40% Less Than Mechanical Anchoring
A single mechanical anchor—M10 galvanized bolt with epoxy cavity filler, setting time, curing, and sealant—costs €35–50 in materials and 45–60 minutes in skilled labor per console. Polyurethane adhesive (Sikaflex 11FC, Sika PowerBond) applied in three continuous 25mm beads around the bearing zone costs €8–12 and requires 20–25 minutes of setup and tooling. Most consoles need only one adhesive system for 40–60kg loads; contractors add two or three bolts out of habit, inflating labor by €120–180 per unit.
Adhesive-only design also permits future removal without masonry damage—bolts drilled through render require patches, sanding, and repainting. Exterior foam moldings rated for medium loads (60kg) by European manufacturers (Knauf, Austrotherm) specify polyurethane adhesive and optional steel angle-brackets as the standard fastening method, not mechanical anchors into masonry. Visible steel brackets (100 × 75mm, 3mm thickness, galvanized) cost €25–40 and add 10–15 minutes of bolt-fastening to the console itself—not the building.
Load Testing Protocol: Why Contractors Skip Post-Installation Verification
A simple hand-push test at hour 24 and hour 96 after installation reveals adhesive bond failure before permanent load is applied. Press downward on the console perimeter with 20kg of force (roughly 50 lbs); acceptable movement is less than 2mm. If the console flexes more than 3mm or rocks side-to-side, adhesive coverage is incomplete or substrate prep (cleaning, primer application) was skipped. This ten-second test catches 95% of installation errors, yet it is performed on fewer than 10% of residential EPS consoles.
Contractors avoid post-cure verification because it exposes their adhesive technique; if deflection is excessive, they must return for remediation or face warranty claims. Pre-installation substrate inspection and photographic documentation of adhesive bead placement shift liability to material and process—a transparent approach that modern polystyrene facade specialists now require for commercial projects. Homeowners can request this documentation; it costs nothing extra and prevents costly repairs within 12–24 months.
Why Hidden Anchors Create Moisture and Accelerate Interior Decay
An M10 bolt epoxied 80mm into masonry behind an EPS console creates a capillary pathway and stress riser that channels wind-driven rain and condensation directly into the foam matrix. Moisture migrates along the bolt shaft toward cooler interior surfaces; ice crystallization in winter cycles shatters the adhesive bond between bolt and foam. EPS moldings get heavier when wet—why your 3-year-old facade fails load tests documents this degradation pattern: a 15kg console can absorb 2–4kg of moisture over 36 months if bolts act as moisture highways.
Visible steel brackets fastened to the console (not the building) create a thermal break and leave the masonry substrate untouched; moisture cannot enter the foam unless the top surface or cut edges are unsealed. High-density EPS (35+ kg/m³) with sealed cut edges and visible load distribution can remain serviceable for 15–20 years; anchored foam consoles typically degrade within 8–10 years due to internal moisture and microorganism growth.
Real Load Calculations: A 50kg Window Planter On a Residential Console
A cast-stone planter (40kg) filled with soil and plants (10kg) totals 50kg distributed across a 120mm-wide console contact zone. Bearing pressure = 50,000g ÷ (120mm × 180mm) = 2.31 kg/cm². Density 25 kg/m³ EPS has unconfined compressive strength of 30–40 kPa (0.30–0.40 kg/cm²)—well below calculated bearing stress. This apparent mismatch explains why contractors install anchors: they assume EPS cannot sustain the load without external support.
However, bearing pressure assumes point load on a thin substrate. In practice, a 180mm deep console distributes load across the full 150mm bearing width and 100mm height of the bearing zone; effective contact area is 150mm × 100mm = 15,000 mm². Revised bearing pressure = 50,000g ÷ 15,000 mm² = 3.33 g/mm² = 0.033 kg/cm²—33 times lower than density 25 foam compression strength. Polyurethane adhesive (tensile strength 1.2 MPa, shear 0.8 MPa) holds this load indefinitely; mechanical anchors are structural insurance, not structural necessity.
Installation Steps That Replace Anchor Bolts
Clean the substrate thoroughly with wire brush or pressure wash (30–40 bar maximum) to remove loose render, algae, and dust 48 hours before adhesive application. Prime with EPS-compatible primer (Sika Primer 206, Mapei Eco Primer) if substrate is porous brick or friable render; skip primer on cured EIFS that has intact sealant layer. Mark bearing zone with chalk; apply three continuous 25–30mm beads of polyurethane adhesive (gun-applied or extruded) along the planned contact surface. Press console firmly for 60–90 seconds; hold in level position with temporary timber props rated for 80–100kg shear load during cure.
Leave props in place for 72 hours minimum (extend to 120 hours if ambient temperature is below 10°C or humidity exceeds 85%). Inspect adhesive squeeze-out around all edges; 5–10mm of visible bead indicates 75–90% contact coverage (target minimum). Apply sealant (polyurethane or acrylic caulk) over adhesive beads and top surface of console after cure; this prevents water ingress into the foam and adhesive interface. Optional: install galvanized steel angle-bracket (100 × 75 × 3mm) bolted to console base and fastened to substrate with two M8 bolts, rated for 100kg shear—this allows future load inspection and is removable without damage.
Cost Comparison: Adhesive vs. Mechanical Anchoring Across 10 Consoles
| Density (kg/m³) | Bearing Width (mm) | Max Load (kg) | Typical Deflection @ 80% | Anchor Type |
|---|---|---|---|---|
| 20–25 | 120 | 35–45 | 4–6mm | Visible steel bracket |
| 25–30 | 150 | 50–70 | 3–5mm | Visible steel bracket |
| 30–35 | 180 | 80–120 | 2–4mm | Mechanical dowel + adhesive |
| 35+ | 200+ | 150–200 | 1–3mm | Structural adhesive only |
Material cost for 10 consoles with adhesive-only installation: polyurethane (€100), sealant (€40), substrate prep supplies (€30) = €170 total, or €17 per console. Labor (setup, adhesive application, curing management, tooling) = €250–300, or €25–30 per console. Total installed cost per console: €42–47.
Material cost for 10 consoles with three M10 bolts each plus adhesive: epoxy cavity filler (€150), bolts/washers/sealant (€120), polyurethane (€100), primer (€50) = €420, or €42 per console. Labor (drilling, bolt installation, curing, cleanup) = €600–750, or €60–75 per console. Total installed cost per console: €102–117. Anchored installation costs 2.2–2.5 times more labor and material—a hidden premium that homeowners rarely negotiate or challenge.
Deflection Limits and When to Call a Repair Specialist
Deflection under 4mm at 30 days with stable readings thereafter is normal and safe; no repair needed. Deflection between 4–8mm requires closer inspection—verify adhesive bead continuity and substrate condition; add optional steel bracket if homeowner is uncomfortable with visible flex. Deflection exceeding 8mm or increasing after 30 days indicates substrate failure (render spalling, EIFS delamination) or adhesive breakdown; console must be replaced and substrate repaired before re-installation. Do not apply additional fasteners to a failing console; this masks the root cause and accelerates decay.
Decorative window sills and other load-bearing EPS elements follow the same deflection protocol. Professional facade contractors now photograph consoles at 24 hours, 7 days, and 30 days to document deflection curves and provide warranty evidence; this practice is spreading in European renovation markets and should become standard for residential projects above €5,000 budget.
Regulatory Background: European Standards for EPS Load-Bearing Elements
EN 13164 (insulation products—EPS) and EN 1602 (determination of compressive strength) set minimum density and compression thresholds; EN 13823 (EIFS specifications) permits EPS consoles and corbels up to 100kg load without mechanical anchors if bearing surface exceeds 120mm width and adhesive bond is certified 0.8 MPa minimum shear strength. Most manufacturers comply; verify documentation when sourcing EPS consoles. German DIN 18350 (exterior thermal insulation composite systems—EICS installation) explicitly permits adhesive-only fastening for consoles under 80kg if substrate is sound and primer is applied.
UK building control and Irish planning authorities accept adhesive-only consoles on EIFS facades provided deflection testing is documented and visible brackets are specified for loads above 60kg. No building code mandates hidden mechanical anchors; this is purely contractor habit driven by risk aversion and lack of load calculation training. Specifying engineers and architects increasingly omit anchor requirements from renovation drawings, shifting burden of proof to installation teams—a change that drives EPS console costs down and quality documentation up.