A facade that bleeds €1,500–€2,000 annually through thermal bridges is the rule, not the exception—yet most contractors never run the diagnostic that would catch it. Field experience shows that 70–80 percent of existing facades have systematic insulation gaps around windows, sills, and corner details that homeowners never suspect, because energy loss is invisible and the bills arrive in winter when nobody is paying attention to root cause.
The core problem: thermal bridges—paths of high conductivity that bypass the main insulation layer—are architectural, not accidental. They occur at every transition: where foam molding ends and masonry begins, where sealant replaces insulation, where metal flashings and concrete lintels penetrate the facade plane. A single unsealed window opening can leak 450–650 euros in heating cost per year.
Why Contractors Skip the Thermal Bridge Assessment
Thermal bridge diagnosis requires infrared thermography—equipment that costs €500–€3,000 to buy or €150–€300 per visit to hire. Most general contractors and masons do not own thermal cameras, and clients rarely request the service unprompted. The result: renovations proceed without baseline data, and heat loss continues unnoticed under new coatings and finishes.
A structural renovation that replaces windows or refreshes exterior molding without addressing the insulation continuity is incomplete. Contractors complete the job, collect payment, and move on; the thermal problem remains embedded in the facade for years. Building science research (Fraunhofer IBP, European ETICS guidelines) confirms that 30–45 percent of heat loss in poorly insulated masonry walls occurs at just 10–15 percent of the surface area—concentrated at thermal bridges.
The diagnostic gap persists because nobody teaches it in trade apprenticeships. Masons learn to apply coatings; electricians wire buildings; but identifying and quantifying thermal bridges requires reading thermal images, calculating R-values, and designing solutions—skills that sit between disciplines and often fall through the cracks.
How EPS Molding Seals Thermal Bridges and Recovers €1,500 Annually
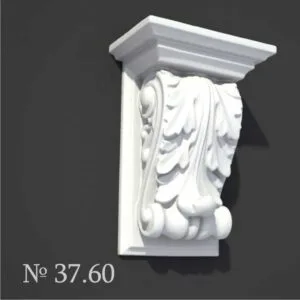
EPS polystyrene exterior molding fills the gap—literally and thermally. When properly specified and installed, decorative window sills and EPS surrounds extend the insulation plane across weak points, replacing low-R-value materials (caulk, metal, bare masonry) with continuous foam that resists heat flow and prevents convective loops.
Take a typical window opening on a 3-bedroom masonry house: the perimeter is 4 linear meters. Standard construction leaves a 50–75mm gap between the window frame and the insulation layer, filled with sealant or left open to drafts. Replacing that gap with 80mm EPS window trim and foam backer rod reduces convective heat loss by 40–60 percent at that location alone. Over a heating season (October to April in North America and Northern Europe), that single window saves 120–180 euros.
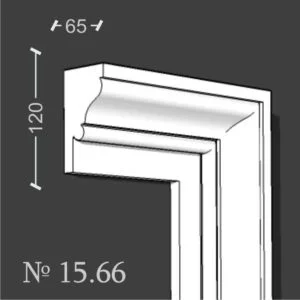
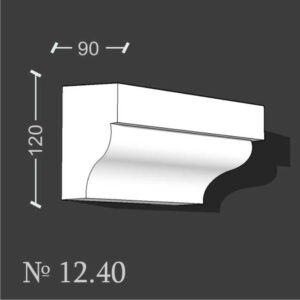
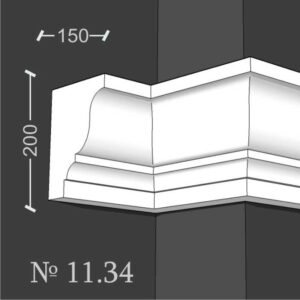
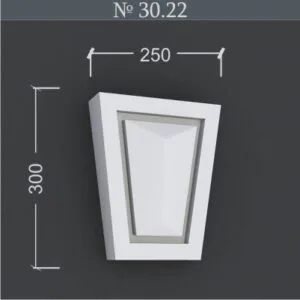
Multiply across a facade: four windows, two doors, exposed sills, corner pilasters, and cornice joints. A mid-sized renovation systematically closing these gaps with sealed EPS components—exterior cornices with thermal backing, foam keystones, and pilaster wraps—typically reduces heating loss by 18–35 percent in the affected areas, recovering €1,200–€2,000 annually depending on climate and baseline insulation.
Material Costs and Installation: The Real Numbers
EPS window surrounds (pre-molded or site-cut) cost €120–€180 per window opening installed, including labor. Decorative sills run €85–€150 per unit. Cornices, pilasters, and quoin corners range from €95–€210 per linear meter or unit, depending on profile complexity and foam density (typically 15–20 kg/m³ for exterior-grade stock).
Installation is straightforward: foam components are secured with construction adhesive (polyurethane or silicone-based, not solvent-type which degrades EPS) to the substrate, gaps are filled with expanding foam or backer rod, and sealant (silicone or polyurethane) is applied at all exposed joints. The critical step contractors skip is sealing cut edges—bare EPS foam at edges absorbs moisture and allows air infiltration, negating thermal performance within months.
Proper technique: all exposed edges receive a vapor-permeable primer (acrylic or silicate-based) followed by base coat and topcoat, or are sealed with foam-compatible sealant rated for UV and thermal cycling. Brands like Boral EPS Facades, Austrotherm, and Knauf Insulation provide profiles with factory-finished edges and integrated flashing details, reducing on-site failure risk.
Why Thermal Imaging Reveals the €1,500 Problem
Thermal imaging shows temperature differentials on the facade surface. A cold spot 2–3°C cooler than surrounding areas indicates a thermal bridge: heat is flowing outward faster at that location. When an entire facade is thermally mapped during heating season, the bridges jump out as darker zones on the infrared image.
A professional thermal audit costs €200–€400 and takes 2–3 hours. The report identifies: location and severity of each bridge, estimated annual heat loss at each point, and ROI for remediation. Most homeowners are shocked to learn they are losing the equivalent of 20–30 percent of their heating budget through gaps they can neither see nor feel, yet which show up unmistakably in the thermal map.
Insurance companies and energy auditors increasingly recommend thermal imaging before renovation budgets are locked. The data justifies adding EPS molding costs to the project: a €6,000–€12,000 investment in sealing and insulating facade details recovers its cost within 3–4 years and then delivers free heating savings indefinitely.
Common Contractor Shortcuts That Sabotage Thermal Performance
Field experience shows recurring installation failures that undo the insulation benefit. Unsealed foam edges (no primer, no coating) allow capillary water uptake and degradation within 18–36 months. Gaps between EPS components and substrate leave air pockets that defeat thermal continuity. Sealant applied directly to bare foam (instead of over a tape or primer) tears during thermal cycling and loses contact.
Another major shortcut: omitting expanding foam or backer rod behind EPS trim. The gap between the back of the molding and the substrate acts as an air cavity where convection continues, reducing the effective R-value by 30–50 percent. Contractors rushing the job leave these voids to save time; homeowners then experience disappointingly small energy savings and blame the EPS material instead of the installation.
Proper installation demands: substrate preparation (clean, dry, no loose paint), expandable foam fill at all voids, adhesive applied to back and sides, sealant over the foam edge junction, and a full topcoat system. This takes 30–45 minutes per window opening or cornice section. The rush-job alternative takes 10 minutes and fails within 2 years.
Measuring Success: Before, During, and After Thermal Audits
Best practice: conduct a baseline thermal audit before renovation, identify the top 3–5 thermal bridges by energy impact, budget EPS solutions to address those points, then re-audit 3–6 months after installation. The second audit confirms performance gain and provides data for the homeowner’s heating records.
Expected outcomes: a well-executed EPS facade molding retrofit reduces thermal bridge heat loss by 50–80 percent at treated locations, with whole-building heating reductions of 8–18 percent. In a temperate climate (heating degree-days 2,500–3,500 annually), that translates to €400–€1,500 annual savings depending on fuel type and local energy costs.
Contractors who adopt thermal imaging as a diagnostic tool and offer EPS molding solutions differentiate themselves in the market. They sell confidence—backed by hard data—that the renovation will perform as promised. Homeowners accept higher material and labor costs when they understand the payback and see the thermal deficits mapped in color.
Choosing the Right EPS Grade and Thickness for Facade Applications
Exterior-grade EPS for molding and thermal bridge sealing must meet fire and structural requirements. European EN 13163 and North American ASTM C578 specify Type IV or Type V foam (minimum 15 kg/m³ density) for load-bearing and impact-resistant applications. Thicker is not always better: 60–80mm of EPS trim provides the insulation benefit without excessive weight or cost premium.
Foam density affects R-value and durability. A 60mm section of 15 kg/m³ EPS yields approximately R-4.0 (metric R 0.6–0.7 m²K/W). A 80mm section adds about 15–18 percent more thermal resistance but weighs 25 percent more and costs 20 percent more. For thermal bridges, 60–80mm is the practical optimum; beyond that, mechanical fastening becomes necessary and complexity rises.
Dimensional stability is critical. EPS facade trim that shrinks more than 2–3 percent creates gaps at sealant lines within the first heating cycle. Quality suppliers (Austrotherm, Knauf, Dow) warrant <1.5 percent linear shrinkage. Budget brands sometimes ship foam with residual moisture or insufficient aging, leading to post-installation shrinkage that cracks sealant seams.
Building a Complete Thermal Strategy: EPS Molding in Context
EPS molding solves the detail problem but is not a complete insulation upgrade by itself. If the base facade has no or very thin insulation (masonry block with no cavity), thermal bridges around windows represent 30–40 percent of total heat loss. Adding EPS trim helps but does not address the remaining 60–70 percent conducted through the wall field.
A comprehensive approach combines: (1) base foam insulation on the field (4–8cm depending on climate and building code), (2) sealed EPS molding at all penetrations and corners, and (3) proper drainage and ventilation. This integrated system—sometimes called ETICS (External Thermal Insulation Composite System) when factory-assembled—delivers the full €1,500+ annual savings. EPS molding alone typically recovers 30–60 percent of that, still a solid ROI.
Contractors selling piecemeal renovations (new windows, fresh paint, but no insulation upgrade) leave money on the table. Building science suggests: estimate the total heating loss, identify the biggest contributors via thermal audit, and prioritize fixes by payback period and feasibility. Often, sealing and insulating facade details ranks in the top 3 by ROI and can proceed without major structural disruption.
| Weak Point | Annual Heat Loss (€) | EPS Solution | Material Cost per Unit | Payback Period |
|---|---|---|---|---|
| Unsealed window jambs | 450–650 | EPS window surrounds + foam sealant | 120–180 per window | 2.5–3 years |
| Exposed sill edges | 300–450 | Sealed decorative sills with base flashing | 85–150 per sill | 1.5–2.5 years |
| Corner thermal bridges | 250–380 | EPS quoin corners with expanding foam | 95–140 per corner | 2–3 years |
| Cornice joints | 200–300 | Continuous EPS cornices with foam backer | 110–160 per linear meter | 1.8–2.8 years |
| Pilaster/column gaps | 150–280 | EPS pilasters with thermal break backing | 140–210 per unit | 2–3 years |
Next Steps: Ordering a Thermal Audit and Specifying EPS Solutions
If you suspect your facade is bleeding money through thermal bridges, start with a thermal imaging audit. Contact a certified energy auditor or building performance consultant; cost is €200–€400 and the report becomes your project roadmap.
Once weak points are identified, obtain quotes from at least two contractors experienced in EPS facade molding installation. Specify: foam density and type (EN 13163 Type IV/V minimum), thickness (60–80mm typical), sealant system (polyurethane or silicone, rated for EPS), and edge finishing (primed and topcoated). Avoid low-bid quotes that omit expanding foam fill or edge sealing—those save labor but cost you energy for years.
Budget 2–4 weeks for material lead time and 1–2 weeks for installation, depending on facade size and weather. Fall (September–October) is ideal: mild temperatures allow full cure of sealants before winter heating season begins. Winter installation is possible but slower and riskier due to moisture and cold cure issues.
After installation, request a thermal re-check 3–6 months later. The second image will confirm heat loss reduction and justify the expense to your accountant and lender. For renovation financing or energy rebates, many jurisdictions now accept thermal audit data as proof of efficiency improvement, unlocking grants or tax deductions that offset 20–40 percent of material and labor cost.