A facade renovation can be blocked before the first brush touches the wall, and the owner often pays for materials and a contractor before learning it. Field experience shows that the refusal rarely concerns the paint itself. It concerns the zone the building sits in and what the local planning rules allow.
Why a Simple Refresh Can Trigger a Full Planning File
Many owners assume that repainting a facade is a purely cosmetic decision. In France, and in many other European jurisdictions, the exterior of a building is part of the public streetscape. Any change to its appearance, including color, render texture or the addition of ornamental elements, can fall under urban planning law. The local plan, often called PLU in France, sets the rules for each zone.
The key question is whether your property sits inside a protected perimeter. Historic centers, sites around listed monuments and areas covered by a heritage management plan carry the strictest controls. In these zones the municipality may require a prior authorization, not just a simple declaration, and the file may be sent to the regional heritage authority for an opinion.
The Protected Zone Trap in Practice
The trap works like this: the owner gets quotes, picks a color from a catalog and books a crew for the summer. Two weeks before the start date, the town hall asks for a color sample, a materials list and a drawing of the facade. The work is then suspended while the file is reviewed, and the crew leaves. Contractors report this pattern often, and the delay can cost more than the job itself.
Another common trigger is the choice of material. A synthetic finish that looks correct on a sample card may be rejected because the protected zone requires a breathable mineral or lime-based render. Similarly, adding decorative elements such as cornices, window surrounds or pilasters can change the architectural character of the facade and require approval even when the building is otherwise unchanged.
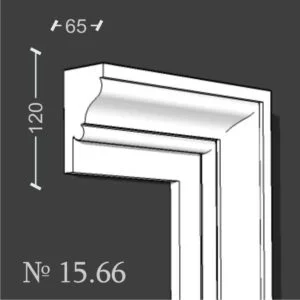
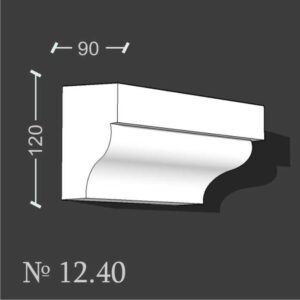
When you do choose decorative elements, keep them proportionate and traditional. Lightweight EPS profiles that copy classic French details can be accepted, for instance decorative window sills in a restrained profile, but the planning office will judge the visual impact on the street. Submitting a drawing and a sample with the file usually shortens the review.
| Zone type | Typical requirement | Common refusal trigger | Lead time |
|---|---|---|---|
| Standard urban area | Prior declaration (DP) for some works | Incomplete file or wrong color | 1-2 months |
| Protected zone (ZPPAUP/AVAP) | Prior authorization from the mayor | Non-compliant materials or finishes | 2-3 months |
| Heritage site with monuments nearby | Architect of the Buildings of France opinion | Synthetic cladding or visible insulation | 3-5 months |
| Co-owned building | General assembly vote | Missing owner consent | 1-3 months |
Steps to Take Within the First 30 Days of Planning
Start by checking the zoning status of your address on the municipal planning map or with the urban planning department. Ask specifically whether your facade falls under a protected perimeter, whether a heritage architect must be consulted, and what documents are required. Do this before getting firm quotes, because the answer changes the scope and the cost.
Next, gather the technical information the authorities will ask for: photos of each elevation, a description of the existing finish, the proposed color with a reference code, the product datasheets and any drawings of added elements. A complete file typically avoids the back-and-forth that adds one to two months to the schedule.
In co-owned buildings, the general assembly must also approve the works, and the decision may need a qualified majority depending on the scope. Plan the vote early, because missing consent is a frequent reason for a refusal, separate from any planning issue.
Choosing Materials and Finishes That Pass Review
Authorities in protected zones tend to favor finishes that look like the historic originals: mineral renders, lime washes and natural mortars in soft tones. These products also manage moisture better than many synthetic systems, which is a technical advantage as well as a regulatory one. A breathable finish lets trapped water escape instead of pushing it into the wall.
Insulation is the most sensitive point. Visible external insulation, particularly ETICS with a thick synthetic finish, is often refused on street-facing elevations in protected areas. A workable compromise is to insulate the rear or side elevations, use internal insulation where the structure allows it, or select a thin mineral system that the heritage architect will accept. Each option changes the thermal performance and the cost, so run the numbers before committing.
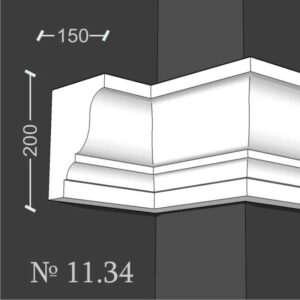
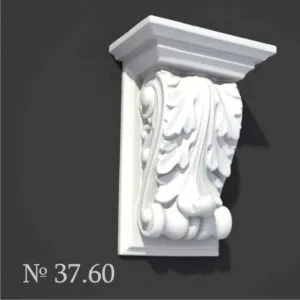
Decorative foam elements need the same care. Choose profiles that respect the proportions of the building and the rhythm of the existing openings. Products such as exterior foam moldings can reproduce traditional details at a fraction of the weight and labor of stone, and they are easier to approve when the sample and drawing are clear.
What to Do If the File Is Refused
A refusal is not always final. The decision letter normally states the reasons, and many can be addressed by modifying the color, changing the finish, reducing the scope or adding a drawing. Ask for a meeting with the planning officer before resubmitting, because informal guidance often saves a full review cycle.
If you disagree with the decision, the usual route is an administrative appeal or a recourse before the administrative court, but this takes time and rarely suits a routine refresh. In most cases the practical answer is a revised file that meets the local expectations.
Budgeting for the Approval Process Over a Six-Month Horizon
Build the approval period into your budget and your calendar. A standard area may need one to two months for a declaration, while a protected zone can take two to five months once consultations are included. Contractors often require a deposit before scheduling, so avoid signing a firm order until the authorization is in hand.
Also factor in the cost of the file itself: architect or drawing fees, samples, and possibly the heritage consultation. These costs are modest compared with the price of a stop order or a forced restoration, which can exceed the original job budget. Treat the planning step as part of the renovation, not as an obstacle to bypass.
Finally, remember that the facade is the most visible part of your home and the part the community sees every day. Respecting the protected-zone rules protects your investment, your neighbors’ view and your right to finish the job on schedule. Verify the status of your building first, then choose the color, the finish and the decorative elements with the approval file in mind.