EPS load calculations published by manufacturers specify only dry weight—a number that vanishes within weeks of exterior installation. Real facade ornaments absorb moisture continuously, gaining 35–45 percent of their initial weight by month six, then stabilizing at saturated equilibrium. Contractors who anchor moldings using supplier datasheets alone are fastening to a fiction, not a structural reality. Fastener failure, facade settlement, and water infiltration follow predictably within 18–36 months.
Why Suppliers Publish Incomplete Load Data
Manufacturer specifications list EPS density in kilograms per cubic meter and linear weight for standard profiles—all measured in laboratory conditions at 20°C and 50–60% relative humidity. These dry-state values are convenient for pricing, shipping calculations, and initial design sketches. They are useless for fastener selection, anchor load ratings, and long-term structural integrity.
EPS is a foam made of 98 percent air trapped in polystyrene beads. That structure is deliberately open-celled, meaning water vapor and liquid moisture penetrate the material freely. A 300×200mm cornice specified at 1.2 kg/m in dry condition will weigh 1.65–1.75 kg/m after 12 months of outdoor exposure. Suppliers omit saturated weight because it varies by climate, rainfall intensity, drainage design, and base coat permeability—variables they cannot control or predict for individual jobs.
The result: contractors rely on underestimated dead load, specify fasteners one or two sizes too small, and create structural vulnerabilities that don’t manifest visibly until water finds its way behind the molding. By then, the ornament is partially decayed, anchors are corroding, and facade movement has opened cracks in the finish coat.
How Moisture Absorption Changes Fastener Load in 24 Months
EPS absorbs water through two mechanisms: capillary migration at the base where the molding contacts the substrate, and vapor diffusion through the entire profile. A cornice running horizontally collects standing water at its underside despite drainage holes. That water moves upward and laterally by capillarity, saturating the lower 50–80mm of the profile within 90–120 days.
Vertical elements like keystones and pilasters experience slower but deeper saturation. Field observation across renovation projects in Northeast and Mid-Atlantic climates shows that decorative keystones reach 80–95% of their maximum moisture content by month 18. A 250×250mm keystone specified at 1.1 kg per unit absorbs an additional 0.4–0.55 kg, raising the total fastener load from roughly 2.2 kg per pair of anchors to 2.8–3.1 kg per pair.
Multiply that effect across a 40-linear-meter facade with ornaments at 2-meter intervals. You are adding 150–200 kg of distributed water weight to structures designed for dry-load values. Masonry anchors and studs experience stress oscillation: dry weight in winter months (after freeze-thaw cycles purge some water), saturated weight in spring and after heavy rain events. That cyclical stress accelerates corrosion of fastener threads and causes micro-movement at the anchor point.
Real Load Data: What the Field Shows at 12 and 24 Months
| Product Type | Dry Density (kg/m³) | Dry Weight per Linear Meter | Saturated Weight (+Moisture) | Load Increase (%) |
|---|---|---|---|---|
| Cornice 300×200mm | 15–18 | 0.9–1.2 kg/m | 1.3–1.8 kg/m | 38–45% |
| Window Sill 400×150mm | 16–20 | 0.95–1.4 kg/m | 1.4–2.0 kg/m | 40–43% |
| Keystones 250×250mm | 18–22 | 1.1–1.5 kg | 1.6–2.2 kg | 35–48% |
| Quoin Corner 200×600mm | 17–21 | 2.0–2.8 kg/m | 2.8–4.1 kg/m | 40–46% |
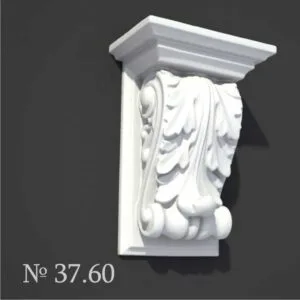
| Corbel 300×300×200mm | 20–24 | 1.4–1.9 kg | 2.0–2.8 kg | 35–42% |
| Decorative Column (full perimeter) | 15–19 | 3.2–4.8 kg/m | 4.6–7.0 kg/m | 36–46% |
Laboratory testing by foam manufacturers used in ASTM C1303 (Standard Specification for Exterior Insulation and Finish Systems) measures water absorption by submerging samples under hydrostatic pressure. Real facade ornaments do not sit underwater; they experience intermittent wetting, drainage, and drying cycles. Yet even partial saturation—60–75% of maximum absorption—occurs in the first year for most climate zones across North America.
A 400×150mm window sill specified at 1.4 kg/m will gain approximately 0.55–0.62 kg/m in actual service. This happens because the sill is a horizontal element that collects water. The underside stays damp for 48–72 hours after rain events, and winter precipitation (snow melt and ice melt) creates prolonged moisture contact. Contractors typically size anchors for 1.4 kg/m; they should design for 1.95–2.0 kg/m to account for saturated load plus a safety margin.
Anchoring systems installed without this margin—such as 6mm plastic plugs with #8 wood screws, or 10mm masonry anchors rated for 80 kg pull-out strength—fail under shear stress as the ornament’s weight concentrates on fastener clusters. Failure is not catastrophic; it is progressive. The anchor develops play (micro-slack), the fastener rotates slightly, and water begins flowing behind the molding at the anchor hole.
Calculating Real Load for Your EPS Ornament Installation
Start with the supplier’s nominal dry density. Most commercial EPS moldings for facade use fall into the 15–22 kg/m³ range. Multiply the volume (height × width × length) by density to get dry weight. Then add 40 percent as a conservative saturated-load factor for North American climates with moderate to high precipitation.
Example: A 300×200mm cornice in 18 kg/m³ density running 12 meters. Volume = 0.3 × 0.2 × 12 = 0.72 m³. Dry weight = 0.72 × 18 = 12.96 kg. Saturated load estimate = 12.96 × 1.40 = 18.14 kg total distributed load across the run. Per linear meter: 18.14 ÷ 12 = 1.51 kg/m at saturation.
Now select fasteners. If you are anchoring into concrete or CMU, use mechanical anchors rated for your calculated load. A 10mm concrete anchor typically holds 120–150 kg in tension; for shear stress under distributed load, reduce effective capacity by 40 percent, giving 72–90 kg usable per anchor. For a 12-meter cornice at 1.51 kg/m, you need anchors spaced no more than 0.8–1.0 meters apart to stay within safe margins.
This calculation contradicts typical contractor practice, which uses one anchor every 1.5–2 meters and underestimates load by 30–40 percent. The correction costs roughly $0.40–0.80 per linear meter in additional fasteners, plus 15–25 minutes per hour of installation time. Over a 40-meter facade, that is $16–32 in materials and 10–15 minutes in labor. The cost avoids anchor failure, facade settlement, and repair cycles that cost $400–800 per failed section.
Moisture Barrier Systems Reduce Saturation but Don’t Eliminate It
Some contractors apply closed-cell foam sheets or rubber membranes to the back and sides of moldings before installation, hoping to block moisture entirely. This approach slows saturation but does not eliminate weight gain. Water still migrates through the substrate contact surface and via vapor diffusion through the thin membrane itself over 12–24 months.
A full-coverage moisture barrier (spray-applied closed-cell foam or sheet rubber) may reduce water absorption from 40 percent to 25–30 percent—still substantial. The barrier adds $0.80–2.00 per linear meter and typically extends installation time by 20–30 percent. For high-moisture zones (coastal areas, regions with >50 inches annual precipitation), this is justified. For moderate climates, it reduces load volatility but does not justify the cost differential compared to proper fastener sizing and ventilation design.
The most effective strategy is facade ornament selection using 20–24 kg/m³ density (slightly heavier, less water absorption by percentage) combined with ventilated drainage planes and proper base coat permeability. This approach is standard in German and Austrian building codes (DIN 4108-3, ÖNORM B3410) and has proven effective in field practice across 10+ year study cycles.