Rain rarely reaches your upper walls first. It hits the ground, bounces back, and sits against the lowest courses of your facade for hours after every storm. The base course takes that abuse before anything else does.
What the Base Course Actually Does
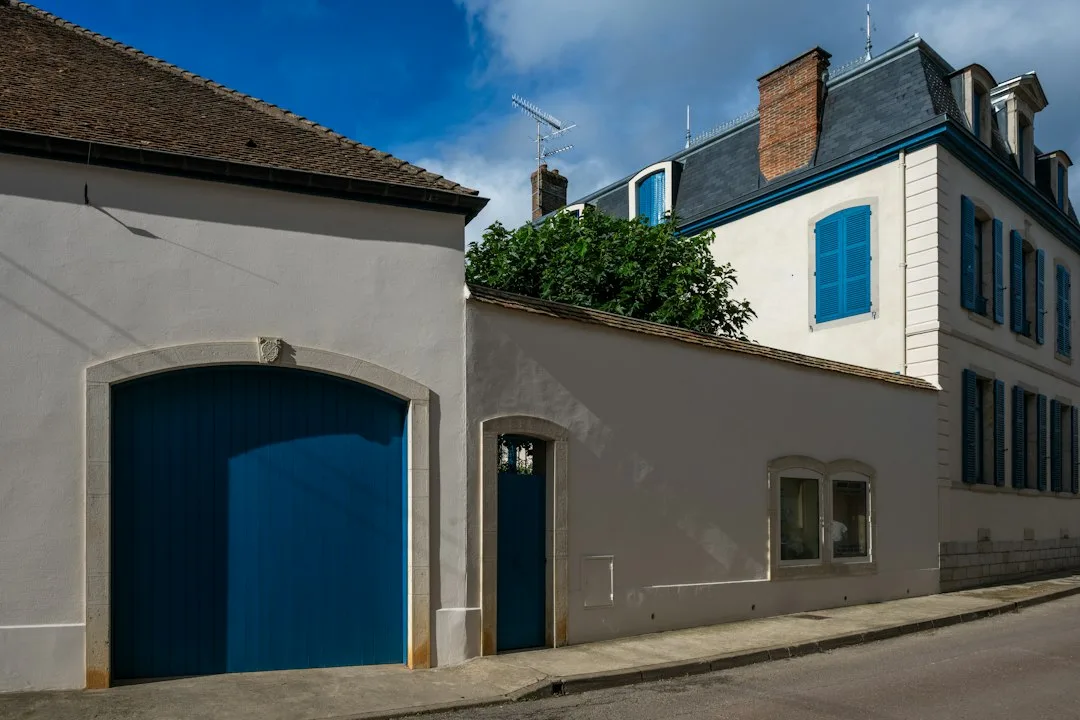
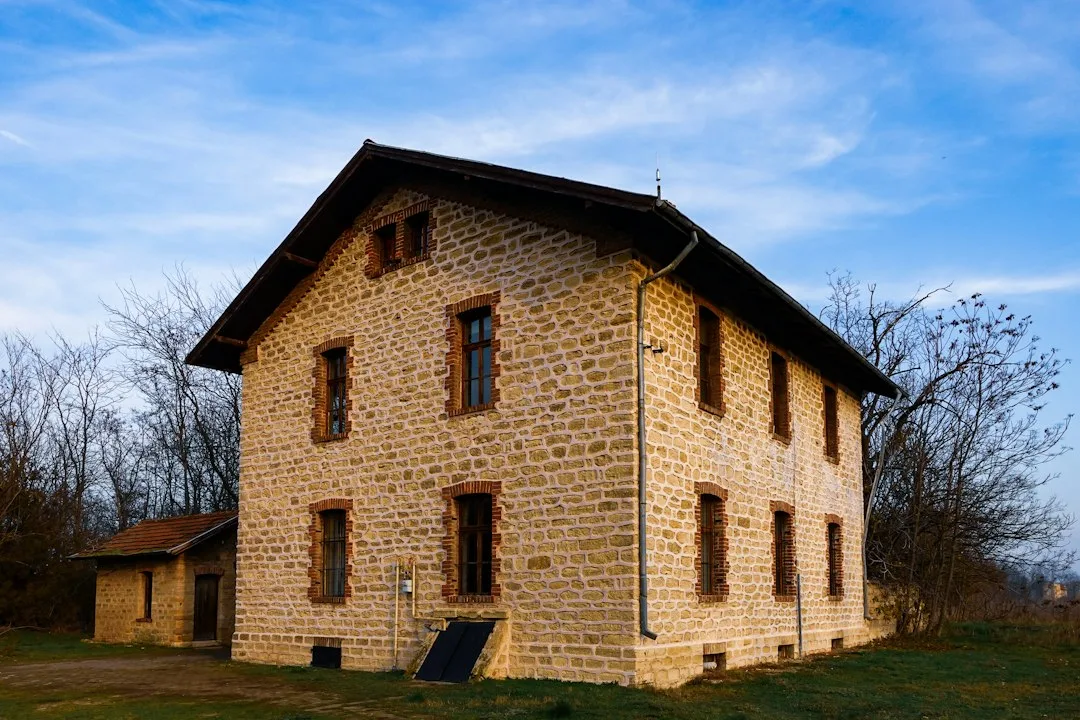
The base course, or plinth, is the transition zone between the finished ground and the wall above it. Its job is to shed water away from the wall, resist splash and abrasion, and stop moisture from moving upward through the material. When it is designed well, the wall above stays dry. When it is neglected, the damage shows up as efflorescence, render blistering, salt staining and eventually softened substrate.
Field experience shows that the failure is rarely dramatic. It creeps. A hairline crack at the junction of plinth and wall lets water in, the wet zone expands with each freeze and thaw, and within a few seasons the finish is lifting along a clean horizontal line. Owners often blame the paint, when the real fault is a missing drip edge three centimetres lower.
Why Capillary Rise Matters More Than Rain
Driving rain is visible and gets the blame. Capillary rise is quieter and does more long-term harm. Porous masonry, lime mortar and some renders draw moisture from wet soil upward, sometimes 50 centimetres or more, depending on material and ground conditions. This is why a wall can look dry on its face while the bottom band stays saturated.
The fix is a barrier at or just above the finished ground line, combined with a drainage layer or gravel strip where the soil is heavy or the site is flat. A horizontal damp-proof course is the classic answer in masonry construction. For cladding or ETICS systems, the equivalent is a properly flashed starter track and a base zone finished with a vapour-open but water-resistant system.
The Drip Detail Most Renovations Skip
A drip is a small projection or groove on the underside of a horizontal element that forces water to fall clear of the wall rather than running back along the surface. On a plinth or a projecting sill, a 10 to 15 millimetre drip groove is enough to break surface tension and stop the water tracking into the joint.
Renovators skip it because it is invisible once the job is finished. Yet it is the single detail that determines whether water runs down the face of the wall or onto the ground. On a 1970s house with a painted render plinth, the absence of a drip often explains the dark streak that appears under every window cill. The fix is not repainting. It is adding a drip profile or replacing the cill with one that has the correct underside geometry.
Choosing a Base Material That Tolerates Splash
Material choice at the base should assume constant wetting and mechanical impact from splash, mower strikes and foot traffic. Dense, low-absorption materials perform best. Cast stone and natural limestone of good grade are durable but expensive and require correct mortar and jointing. Porcelain tile is nearly impervious but must be installed on a sound, drained substrate or it debonds.
For renders and lightweight systems, the base zone should be a separate, higher-grade mix with a sealed or mineral finish. Standard acrylic render on a plinth tends to fail first. The table above compares the common options. Expect to recoat sealed rendered plinths every decade or so, and inspect them after each winter.
Where EPS Mouldings Fit Into the Base Zone
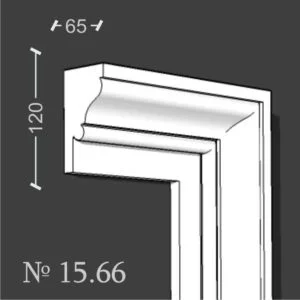
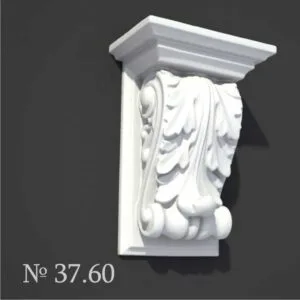
Expanded polystyrene is not a suitable material for the wet, abraded lowest band of a facade unless it is fully protected and detailed. A decorative EPS plinth or base moulding can work well above a properly drained and sealed base, provided the joint to the substrate is waterproof, the mineral finish is correctly applied, and the bottom edge is flashed. Many failures attributed to EPS are really failures of the base course beneath it.
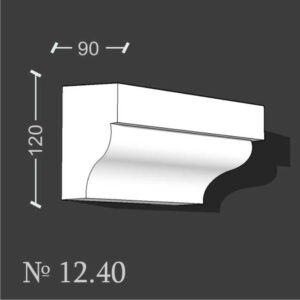
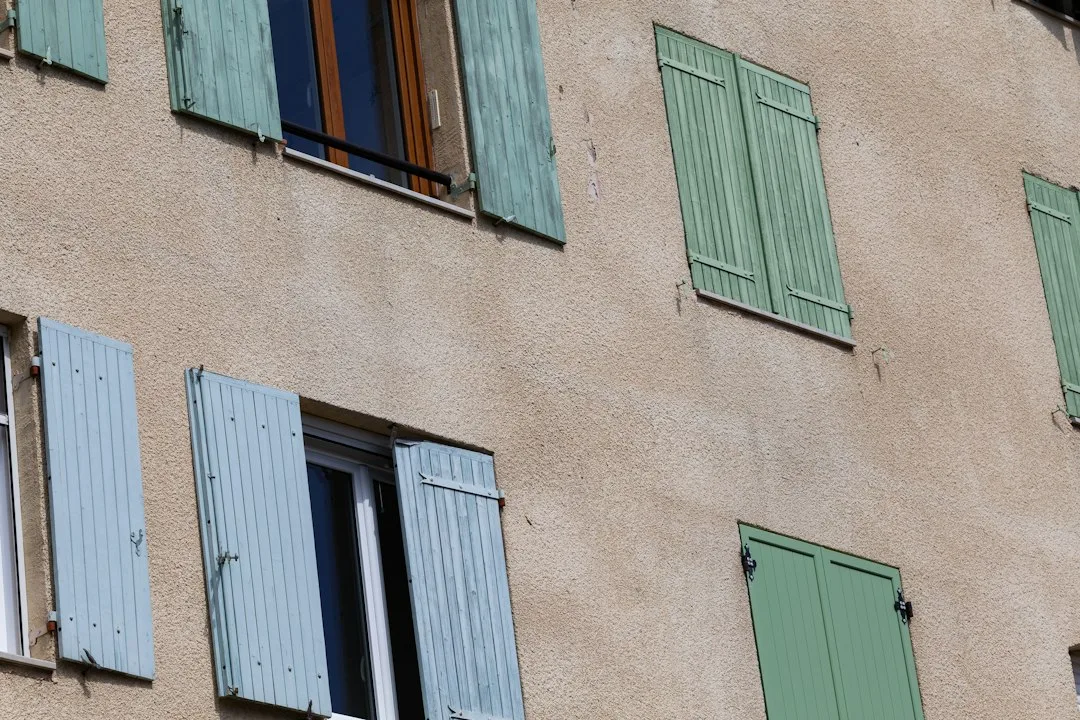
For projecting elements such as decorative window sills, the same logic applies: they need a drip underside and a sloped top, and their connection to the wall must be sealed. Properly detailed EPS sills have served well in ETICS systems for decades, but only when water is shed clear of the wall at every horizontal junction.
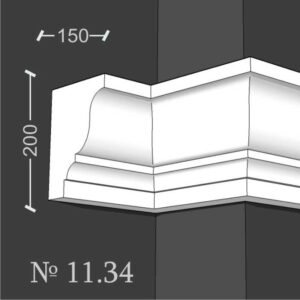
Upper decorative elements can be more forgiving. A foam exterior moulding placed well above the splash zone experiences far less moisture, so the detailing demands are lower. The priority is always the base first, then everything above it in order of exposure.
| Material | Water absorption | Typical lifespan | Relative cost |
|---|---|---|---|
| Cast stone plinth | Low to moderate | 40+ years | High |
| Natural limestone | Moderate, varies by grade | 50+ years | High |
| Rendered masonry with sealer | Low when sealed | 10-15 years between recoats | Medium |
| Ceramic or porcelain tile | Very low | 30+ years | Medium to high |
| EPS plinth with mineral finish | Very low if sealed correctly | 20+ years with proper detailing | Medium |
A Practical Sequence for Checking Your Base Course
Start with the ground. Look for soil or mulch touching the wall, paving that slopes toward the facade, and downpipes discharging at the base. These are the cheapest problems to fix and often the most consequential. Regrade where possible, extend downpipes, and maintain a clear gap of at least 15 centimetres between soil and the lowest finished course.
Next, inspect the junction between plinth and wall. Hairline cracks, missing sealant and dark bands are warning signs. Tap the render with a coin: a hollow sound suggests delamination. Probe any suspicious area with a moisture meter, and check whether the lower metre of wall reads significantly wetter than the upper wall after dry weather. If it does, the base is taking in water faster than it sheds it.
Finally, plan the repair in the right order. Correct drainage first, then the drip and flashing, then the substrate, then the finish. Repainting or resealing a base that is still wet from below only traps the moisture and guarantees the same failure within two or three years. Treat the base as the first line of defence, because for most facades it is.