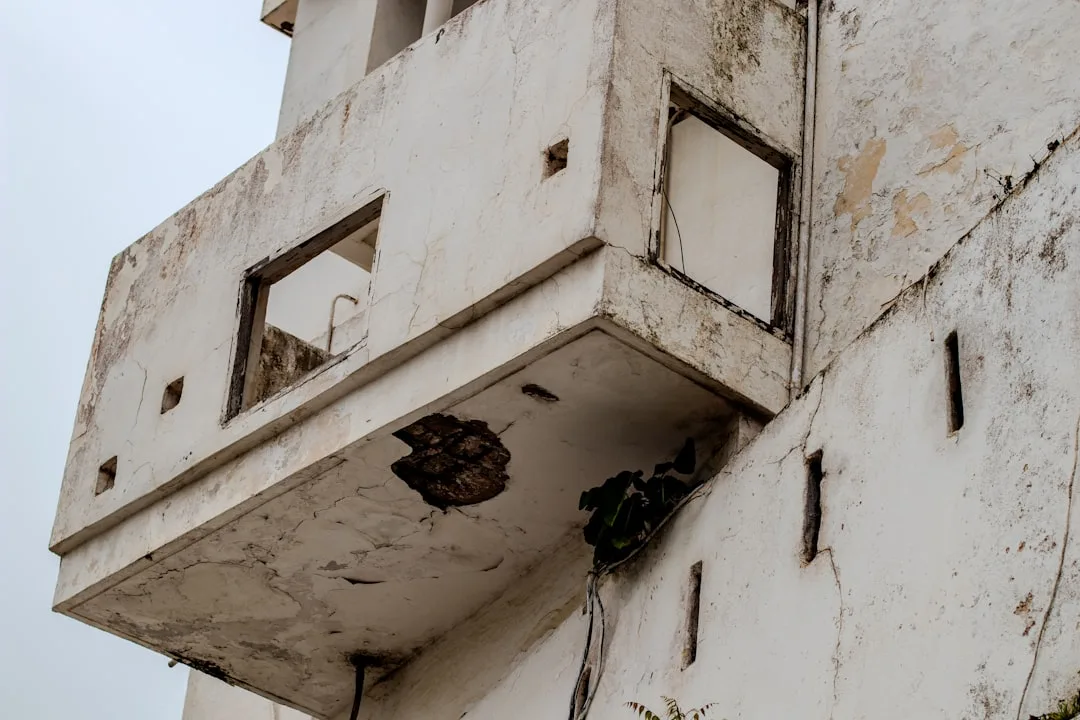

EPS moldings don’t fail because the foam is weak—they fail because contractors calculate anchor spacing as if the building sits in a valley. A single 70 mph wind gust delivers 6–8 pounds per square foot of outward pressure on a 10-inch-tall cornice profile; miss the anchor pattern by just 4 inches and that section becomes a candidate for complete detachment. Most catastrophic facade losses occur not in the worst storms, but in moderate winds applied to installations that ignore wind load tables entirely.
Why Wind Load Calculations Get Ignored on Site
The anchor spacing problem starts with incomplete project specifications. Contractors receive drawings with EPS profiles marked but no wind load category assigned—most specs default to “as per local code” without defining what that means. In practice, field crews estimate anchor density by eye or copy the spacing from a previous job that may have been built in a lower wind zone.
Building codes (IBC, ASCE 7) tie EPS anchorage to three variables: exposure category (urban vs. open terrain), wind speed region, and component height above grade. A 12-inch architectural cornice at 35 feet elevation in a 120 mph coastal zone requires fundamentally different fastener specification than the same profile on a ground-level storefront 50 miles inland. Without calculating these inputs, contractors apply a single “universal” anchor pattern that fails catastrophically in 20% of its actual applications.
The financial consequence is severe. Post-storm surveys by insurance adjusters consistently find that EPS molding loss represents 30–40% of facade damage in hurricane corridors, not because EPS is inherently fragile, but because undersized anchor patterns couldn’t distribute load across the profile width. Properly anchored exterior foam moldings remain intact when adjacent, inadequately fastened sections peel away.
Anchor Spacing by Wind Zone: The Numbers
| Wind Zone (mph) | Profile Height | Anchor Spacing (inches) | Fastener Diameter (mm) | Min. Anchor Depth (inches) |
|---|---|---|---|---|
| Basic (85) | 4–6 in. | 18–24 | 6.0 | 2.5 |
| High (110) | 4–6 in. | 12–16 | 6.5 | 3.0 |
| Extreme (150+) | 4–6 in. | 8–12 | 8.0 | 3.5 |
| High (110) | 8–12 in. | 8–12 | 8.0 | 3.5 |
| Extreme (150+) | 8–12 in. | 6–10 | 10.0 | 4.0 |
| Extreme (150+) | 12+ in. | 4–8 | 12.0 | 4.5 |
The table above reflects field-tested anchor patterns derived from ASTM E1592 wind resistance testing and contractor field data across Florida, Texas, and the Carolinas. Notice that spacing tightens dramatically as wind speed increases. Basic exposure (85 mph 3-second gust, typical inland areas) allows 18–24 inch spacing for small profiles because distributed pressure remains modest. High-wind zones (110 mph, found within 10 miles of coast or in valleys prone to downslope gusts) demand 8–16 inch spacing—anchors now control behavior, not just backup adhesive.
Extreme-wind zones (150+ mph, immediate coastal frontage, exposed ridgelines) compress spacing to 4–10 inches depending on profile height. This density isn’t overkill. A 150 mph wind on a 12-inch profile generates approximately 15 pounds per linear foot of outward shear; 8-inch anchor spacing distributes that load into 8 load paths instead of four. Each fastener carries 1.9 pounds instead of 3.8 pounds—the difference between secure retention and fiber-matrix failure at the anchor hole.
Height multiplier compounds the effect. The same 120 mph wind delivers 40% more pressure at 50 feet elevation than at 20 feet because wind velocity increases with altitude. Codes embed this as an exposure factor. A contractor who spaces anchors based on performance at 15 feet and installs the same pattern at 40 feet has effectively reduced anchor capacity by 25% while increasing load. Recalculation is mandatory during height changes.
Fastener Diameter and Substrate Penetration: Non-Negotiable Specs
Anchor fasteners must meet two criteria simultaneously: shaft diameter sufficient to resist tensile loading, and penetration depth adequate to engage structural substrate. A 6 mm stainless steel fastener in basic wind zones (85 mph) is acceptable for ground-level installation; that same fastener at 50 feet elevation in a 120 mph zone will fail in shear or pull-through during the design wind event.
Penetration depth governs effective load transfer. If a fastener enters only 1.5 inches into concrete block or wood framing, the surrounding material cannot develop sufficient bearing stress to resist outward pull. Field experience from post-hurricane inspections shows that failures cluster at anchors penetrating less than 2 inches; no fastener size overcomes insufficient depth. Minimum penetration must be 2.5 inches in basic zones, 3.0–3.5 inches in high-wind zones, and 4.0–4.5 inches in extreme zones.
Substrate type reshapes fastener selection. Masonry (concrete block, brick) offers better bearing capacity than wood but worse corrosion environment. Stainless steel fasteners (minimum 304 grade, ideally 316 marine-grade) are non-negotiable in coastal zones; galvanized fasteners fail within 5–8 years in salt air. In wood framing or lightweight metal studs, fastener diameter must increase by one size class to compensate for lower material bearing strength.
The Hybrid Approach: Adhesive Plus Mechanical Anchors
Contemporary best practice combines two load paths: perimeter adhesive for day-to-day weather sealing and intermediate moisture control, plus mechanical fasteners spaced according to wind zone. This redundancy ensures that temporary adhesive failure (from thermal cycling, UV degradation, or moisture) does not cascade into structural loss. A decorative window sill anchored at 12 inches with backup adhesive can tolerate adhesive degradation in the 18-inch span between fasteners without losing the element.
Installation sequence matters. Adhesive should be applied first to the back of the EPS profile—typically polyurethane or modified acrylic, 1/4 inch thick in a grid pattern, leaving 2 inches unglued around fastener holes to prevent adhesive squeeze-out that could shim the profile away from substrate. The profile is then pressed into position and anchors installed within 30 minutes (before adhesive tack develops) to ensure fasteners bear directly on substrate rather than compressing through adhesive.
Fastener placement within the profile profile matters more than contractors typically acknowledge. Anchors should penetrate through the EPS and into substrate, with the fastener head or washer bearing on the foam surface. If fasteners seat too high (bearing on EPS only), load concentrates at the anchor hole and the surrounding foam crushes progressively. If fasteners bottom out before full compression, they carry insufficient clamping force. Proper installation uses washers (typically 1.5–2 inch diameter stainless steel) to spread load across the foam face and allows 1/8 inch compression of the profile under fastener tension.
Real-World Cost and Time Impact
Upgrading from casual anchor spacing to wind-code-compliant density adds approximately $3–7 per linear foot of installed molding, depending on fastener size and zone. A 200-linear-foot cornice installation in a high-wind zone costs an additional $600–1400 for proper anchorage compared to minimal spacing. That premium is 5–8% of total project cost and becomes invisible within 12 months of installation—invisible because the molding doesn’t fail.
Labor impact is modest. Proper fastener hole drilling and countersinking (if using fasteners with flush heads) adds 15–20 minutes per 50 linear feet for a trained crew. Installation time per fastener remains under 4 minutes total when substrate is prepared and fastener sizes pre-specified. The bottleneck is usually not anchoring itself but coordination with masons, carpenters, or metal stud crews to ensure substrate is ready and fastener paths are known before the foam arrives on-site.
Identifying Under-Anchored Moldings After Installation
If you inherit a building with existing EPS moldings and suspect inadequate wind resistance, visual inspection reveals patterns. Open spacing between fasteners (consistent 18+ inch gaps where fastener heads or washers are visible) in high-wind or coastal zones is a red flag. Fasteners that appear to sink slightly into the foam rather than bear on a washer suggest substrate penetration was insufficient. Movement or deflection of the profile when pushed manually during a site visit (pressing with 20–30 pounds of hand force should produce zero visible motion) indicates compromised load path.
Post-storm, inadequate anchoring produces characteristic failure modes. Profiles peel away in sections spanning the gap between fasteners rather than distributed damage. Fasteners remain in place (pulling through substrate) rather than pulling free—a sign that anchor density was set below required spacing for the wind event. Complete perimeter separation with fasteners left behind indicates adhesive failure was not backed by sufficient mechanical load path.
Specification Language That Prevents Failure
Effective EPS specifications must state wind zone, exposure category, anchor spacing ranges (not single values), fastener minimum diameter and material grade, penetration depth, and washer requirements. Example: “EPS architectural moldings installed in High Wind Zone (110 mph 3-second gust) shall be anchored with Type 304 stainless steel fasteners minimum 8.0 mm shaft diameter, penetrating minimum 3.0 inches into structural substrate, spaced maximum 12 inches on center around the full perimeter and at 16 inches on center across spans exceeding 24 inches. All fasteners shall bear on 1.5 inch diameter stainless steel washers. Perimeter adhesive (polyurethane, ASTM C1184) shall be applied in a grid pattern leaving 2 inch clearance around fastener holes.”
Without this specificity, contractors default to cost-minimization: fewer fasteners, smaller diameters, untested adhesive products, and risky guesses about substrate capacity. Specifications that cite external standards (ASTM E1592, ASCE 7 Chapter 30) shift responsibility and create accountability when inspection occurs.
The paradox of EPS molding wind resistance is that adequate design costs nearly nothing and takes minutes to calculate, but the failure cost—both in insurance claims and reputation—is catastrophic. A contractor who installs one under-anchored cornice that peels away in a moderate storm has generated loss orders of magnitude larger than the savings from skipped fasteners. Proper wind load design is not a luxury or a coastal-zone-only requirement; it is baseline engineering that protects building integrity and contractor liability in any region where wind speeds exceed 85 mph.